


Sede Puma Energy Nicargua
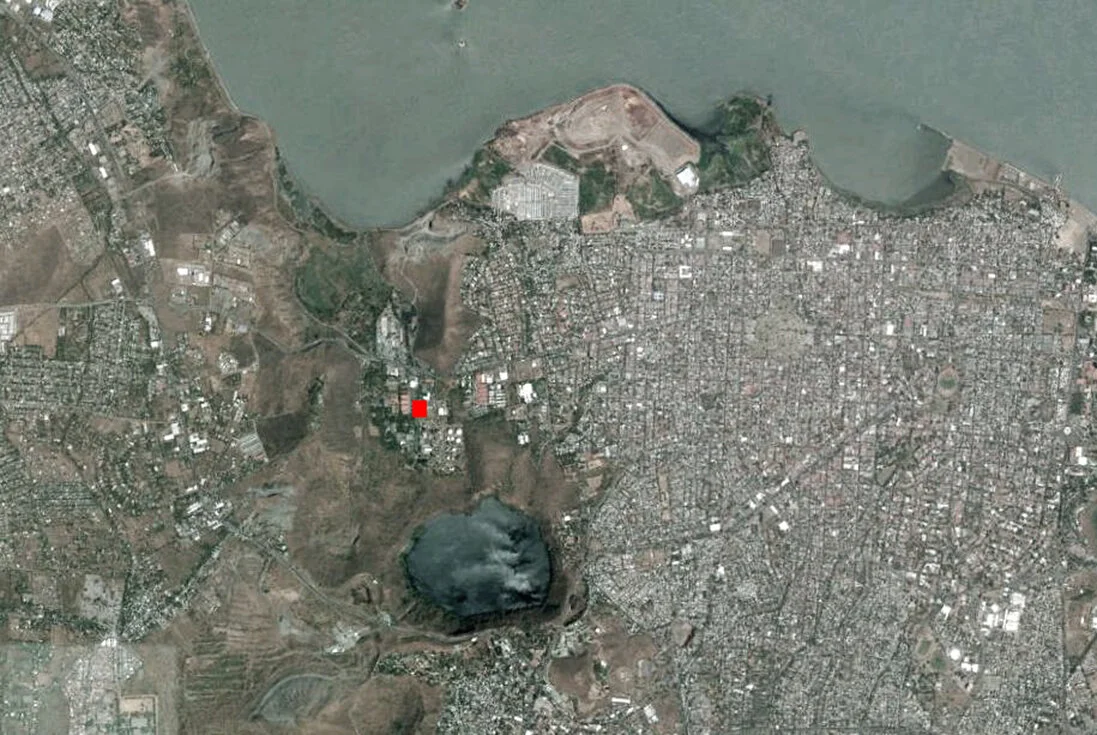
Managua, Nicaragua
. . .
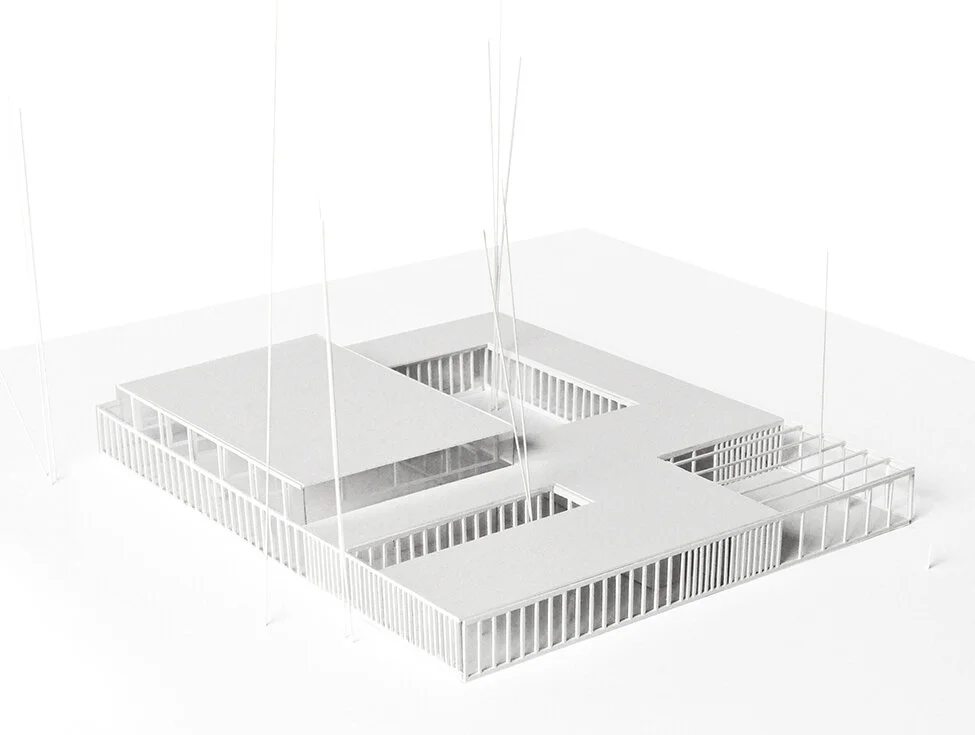
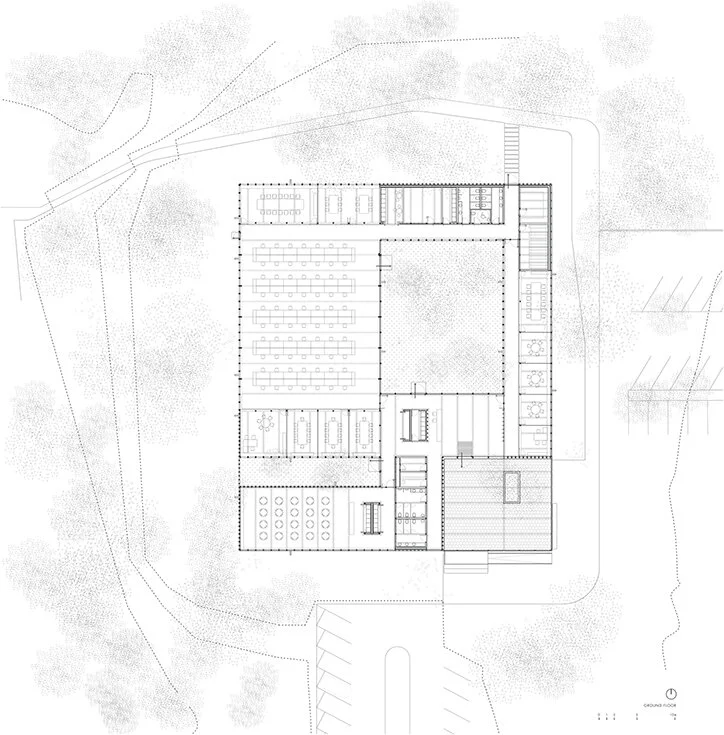
La sede de Puma Energy en Nicaragua se extiende en una sola planta sobre una parcela industrial con vegetación densa. Los patios organizan los distintos usos, incorporan los árboles existentes y permiten iluminar naturalmente los espacios interiores.
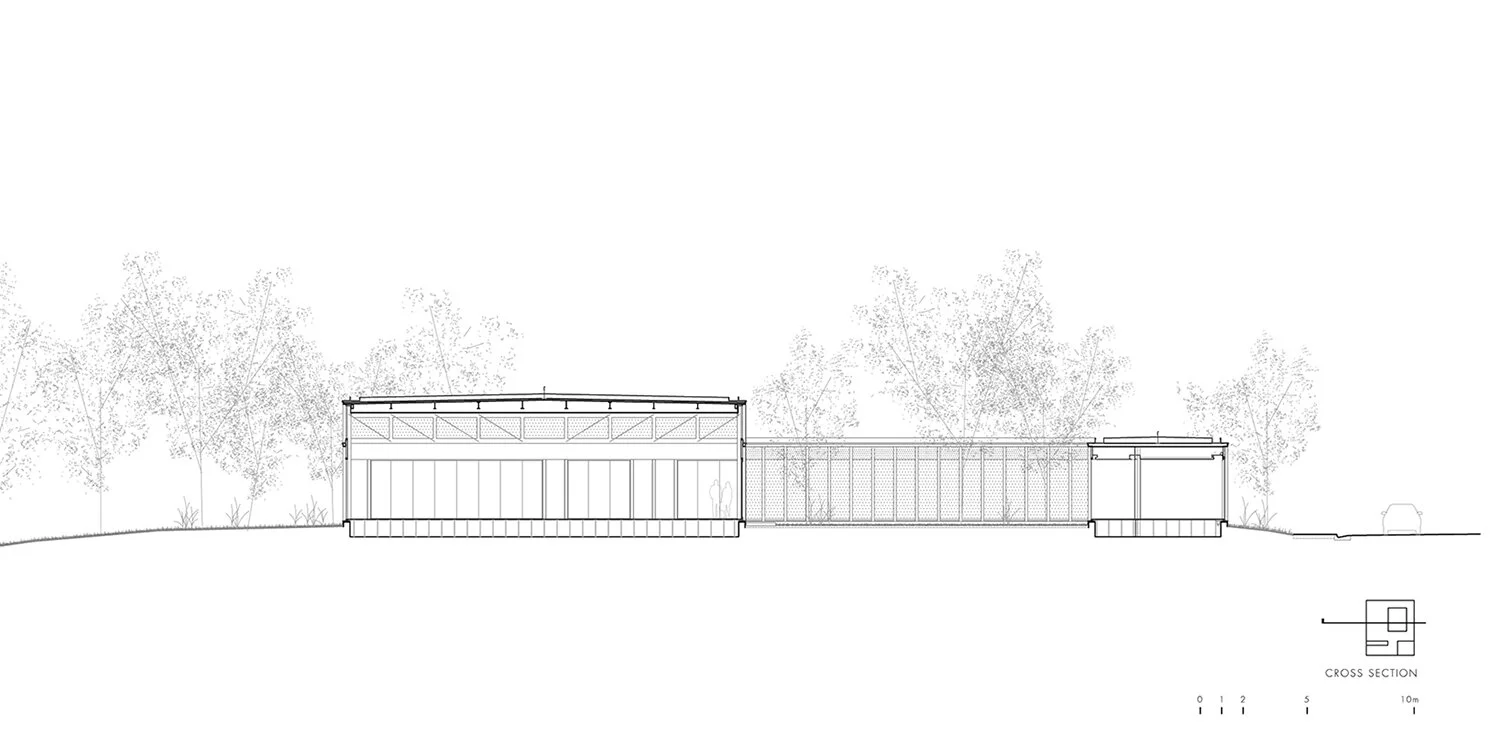
Una celosía continua de perfiles tubulares de acero define la estructura y la fachada. La superposición de sus elementos introduce profundidad y gradúa la relación entre oficinas, patios y jardines, mientras la vegetación aporta sombra y protección solar.
La disposición y dimensión de los soportes responden tanto a la organización espacial como a las exigencias estructurales. El conjunto propone un entorno de trabajo donde arquitectura y vegetación se entrelazan mediante una secuencia de espacios abiertos y resguardados.
Puma Energy’s headquarters in Nicaragua extends across a densely planted industrial site on a single level. Courtyards organise the different uses, incorporate existing trees and bring natural light into the interior spaces.
A continuous lattice of tubular steel members defines both structure and façade. Their overlapping layers introduce depth and mediate the relationship between offices, courtyards and gardens, while the vegetation provides shade and protection from direct sunlight.
The arrangement and dimensions of the supports respond to both spatial organisation and structural requirements. The building creates a working environment where architecture and vegetation intertwine through a sequence of open and sheltered spaces, maintaining close contact with the trees and surrounding planting throughout the site.
. . .
| Location: Managua, Nicaragua | Type: Commission | Client: Private | Year: 2014. | Size: 1.240m2c | Status: Detail Design |