Residencia Senior
Begnins, Suiza
. . .
Open Competition - 4th PRIZE
. . .
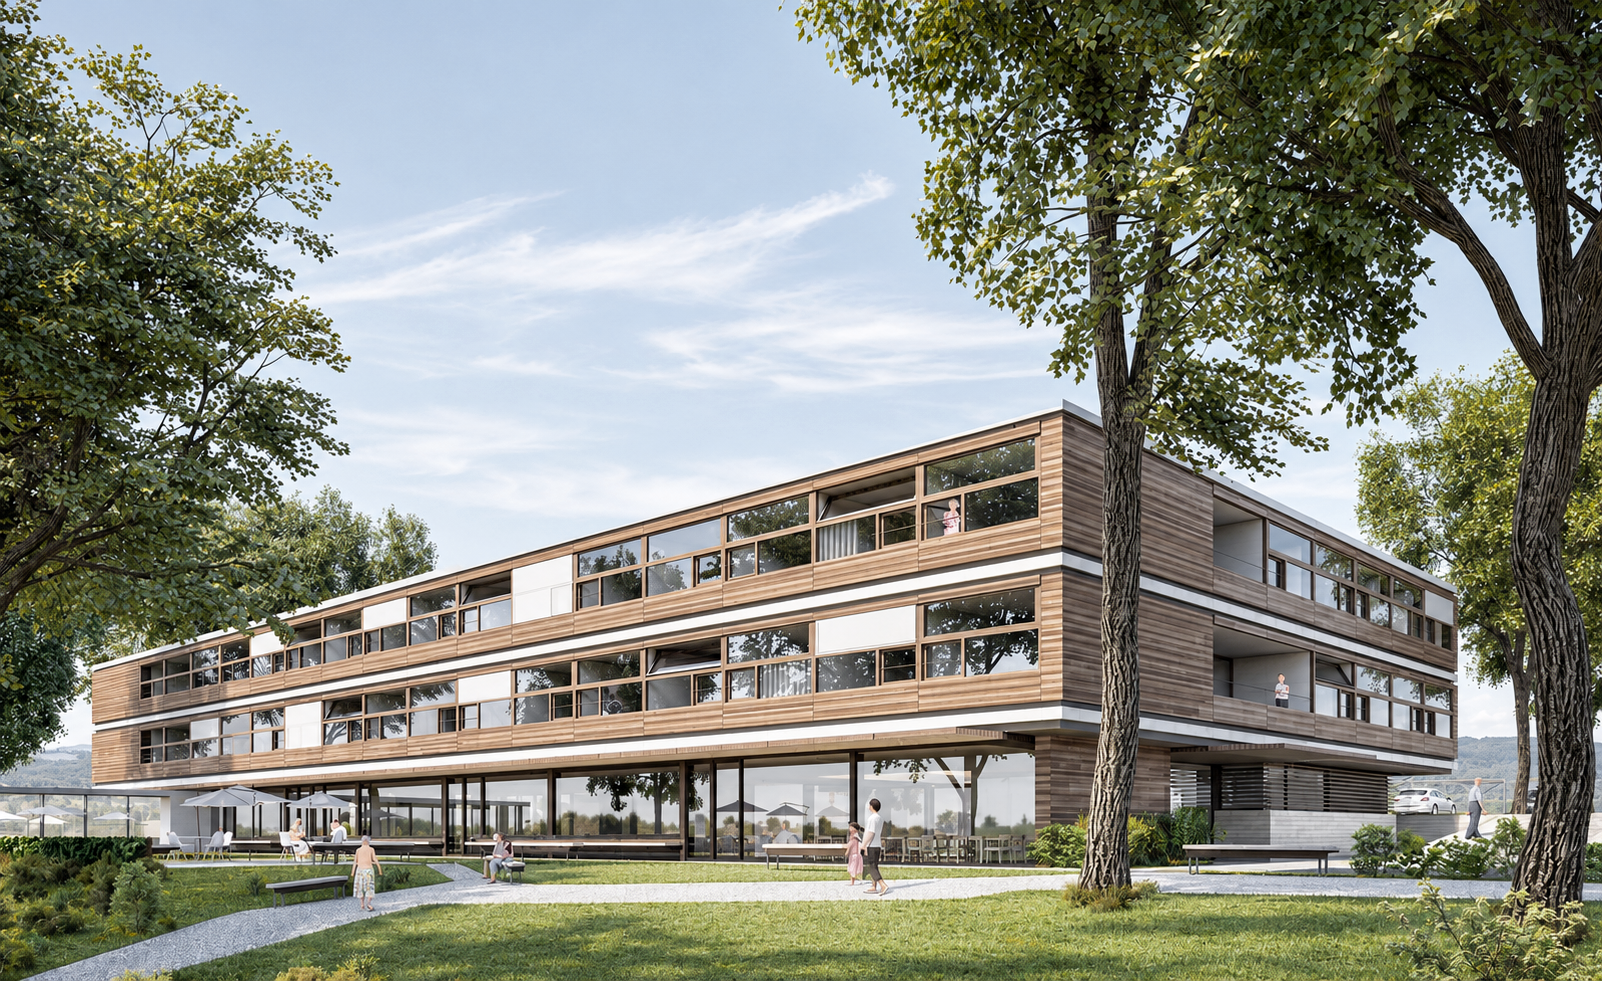
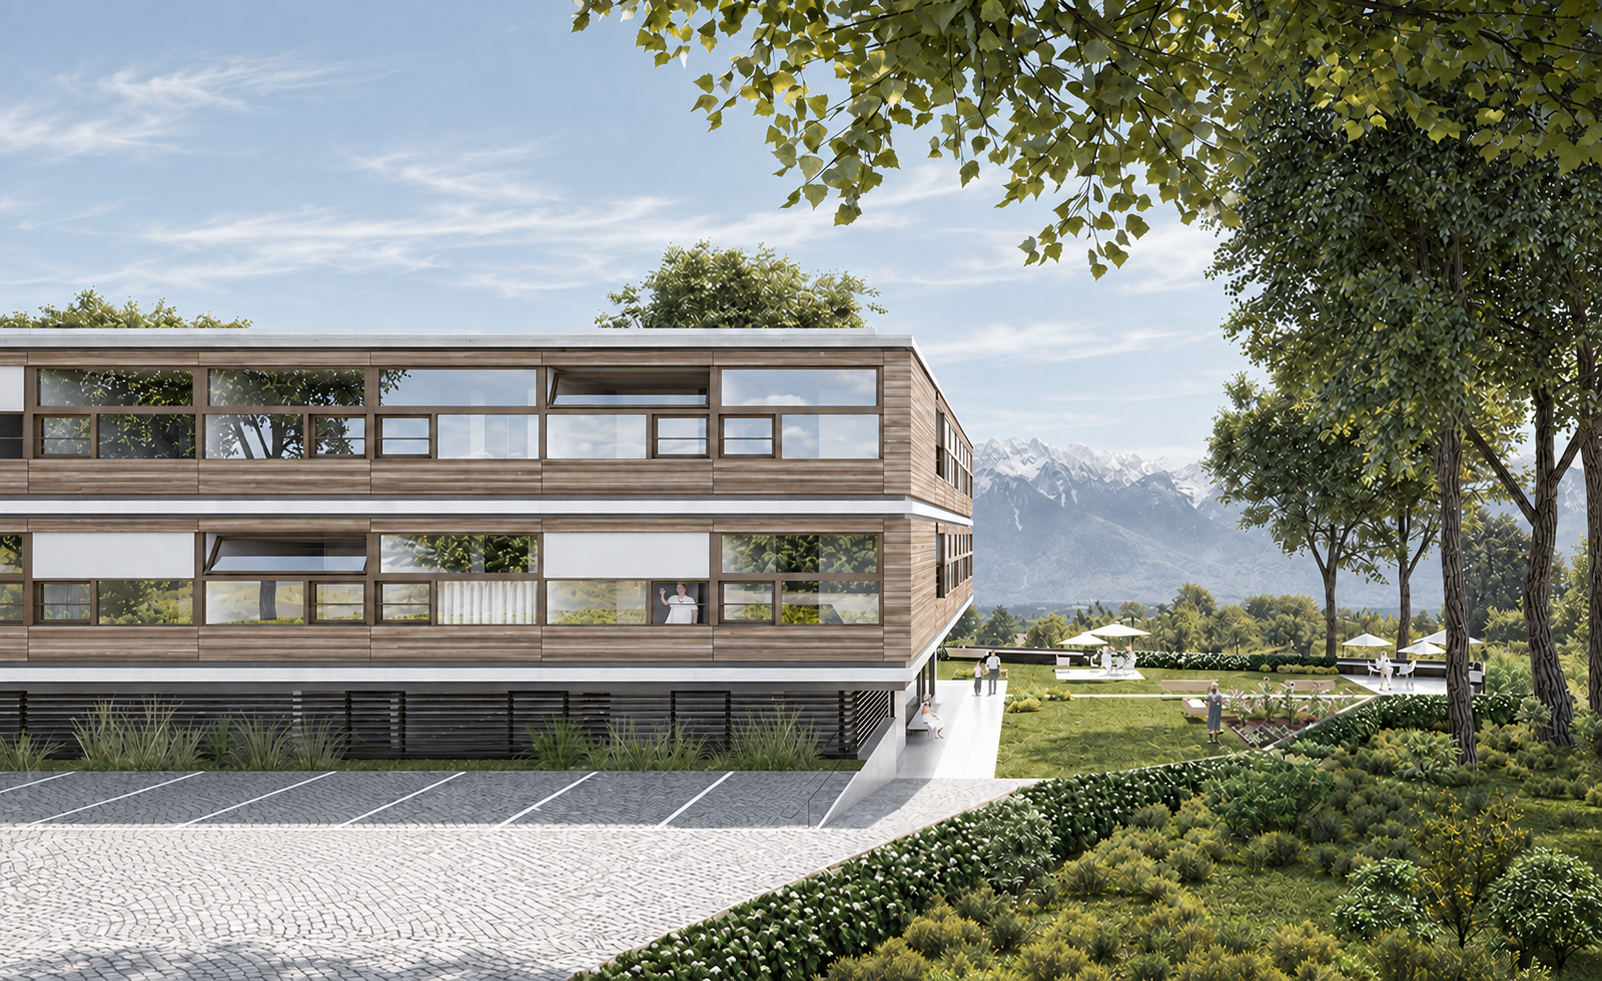
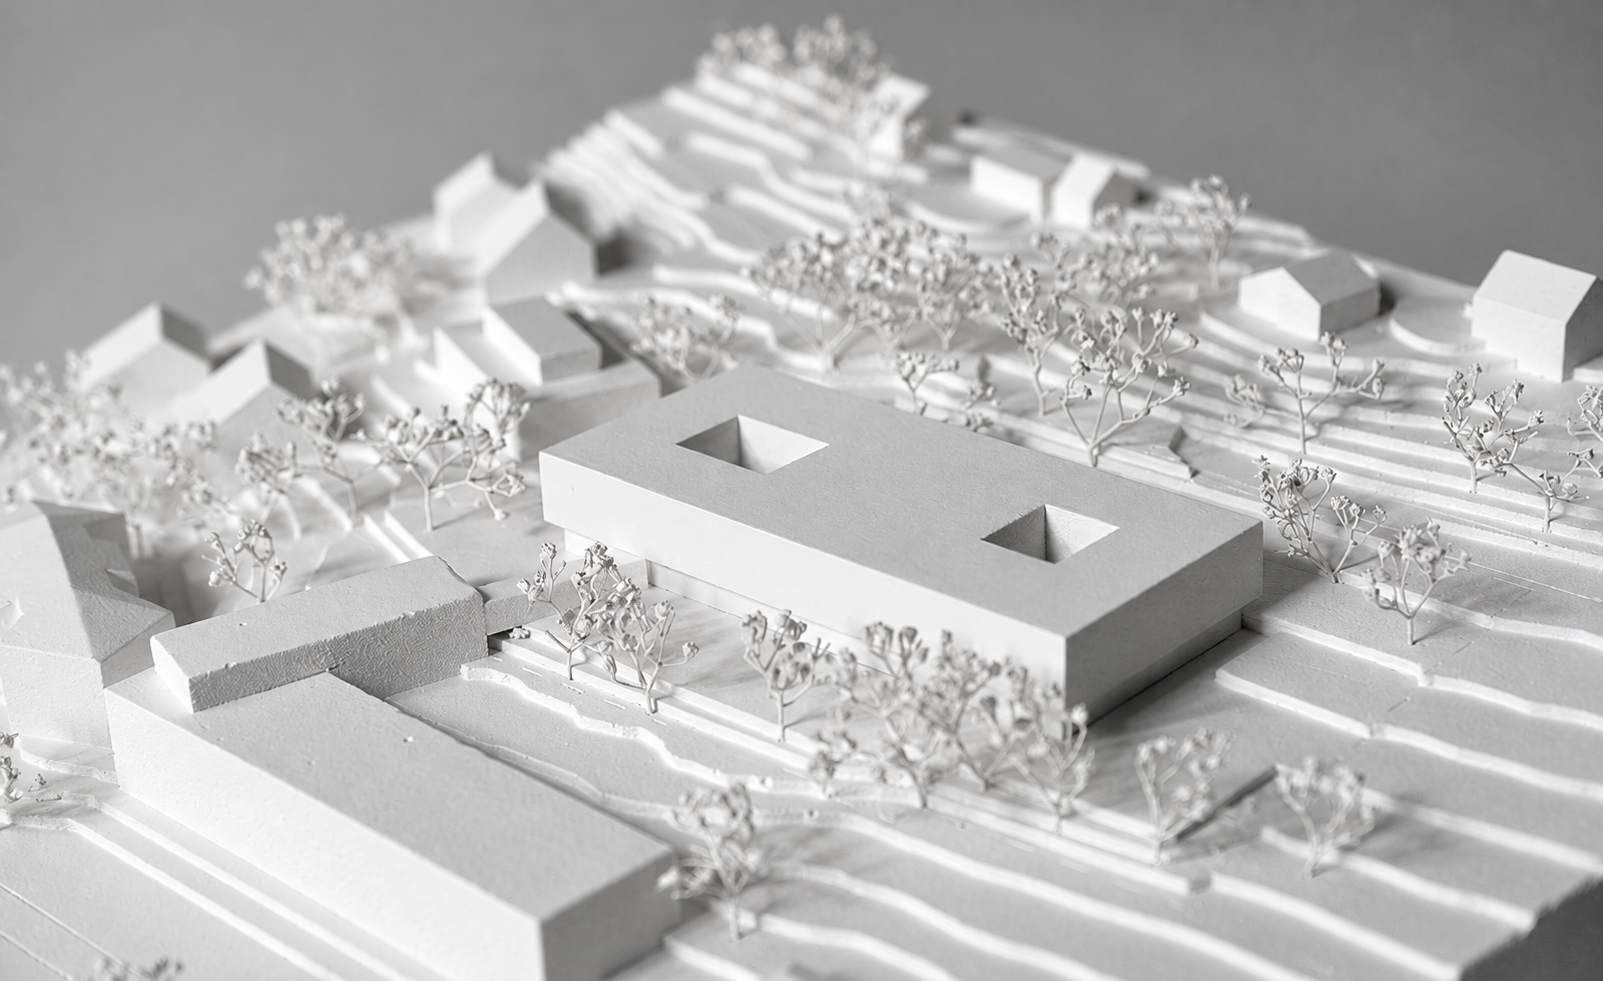
La residencia para mayores en Begnins se organiza en un volumen rectangular compacto, orientado a optimizar el programa y el comportamiento energético. Dos patios con vegetación aportan iluminación y ventilación natural, además de jardines protegidos para los residentes.
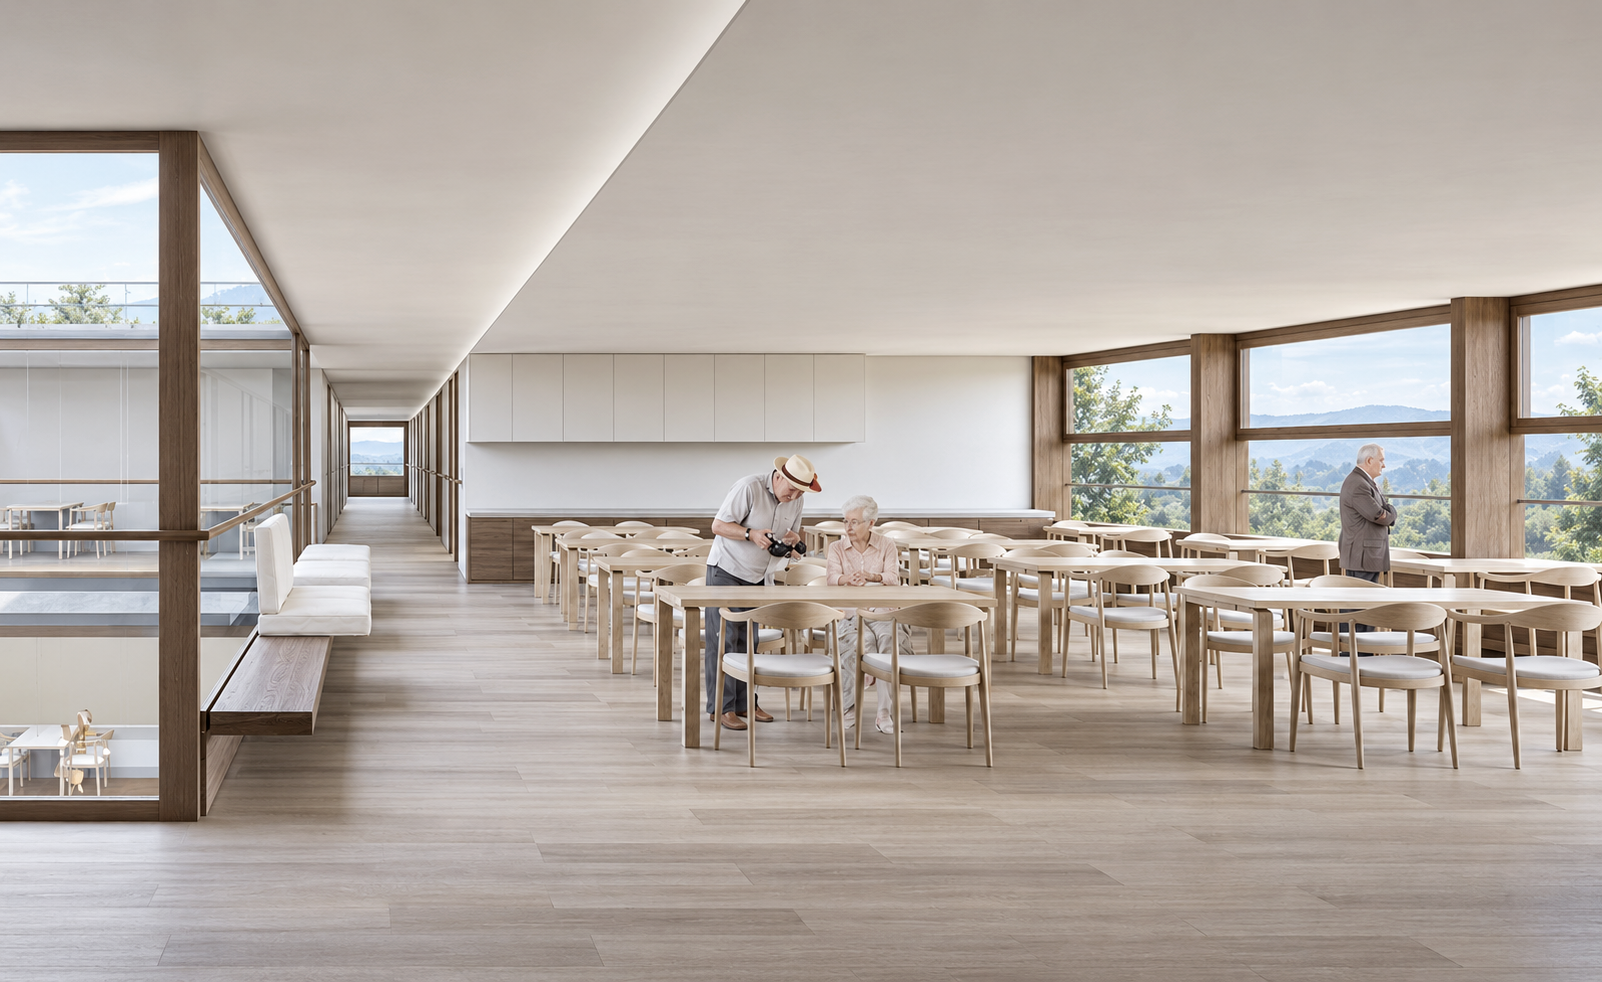
Los recorridos interiores forman circuitos alrededor de ambos patios, permitiendo caminar sin encontrar fondos de saco. Esta disposición facilita la orientación e introduce variaciones que acompañan el paseo y evitan la monotonía.
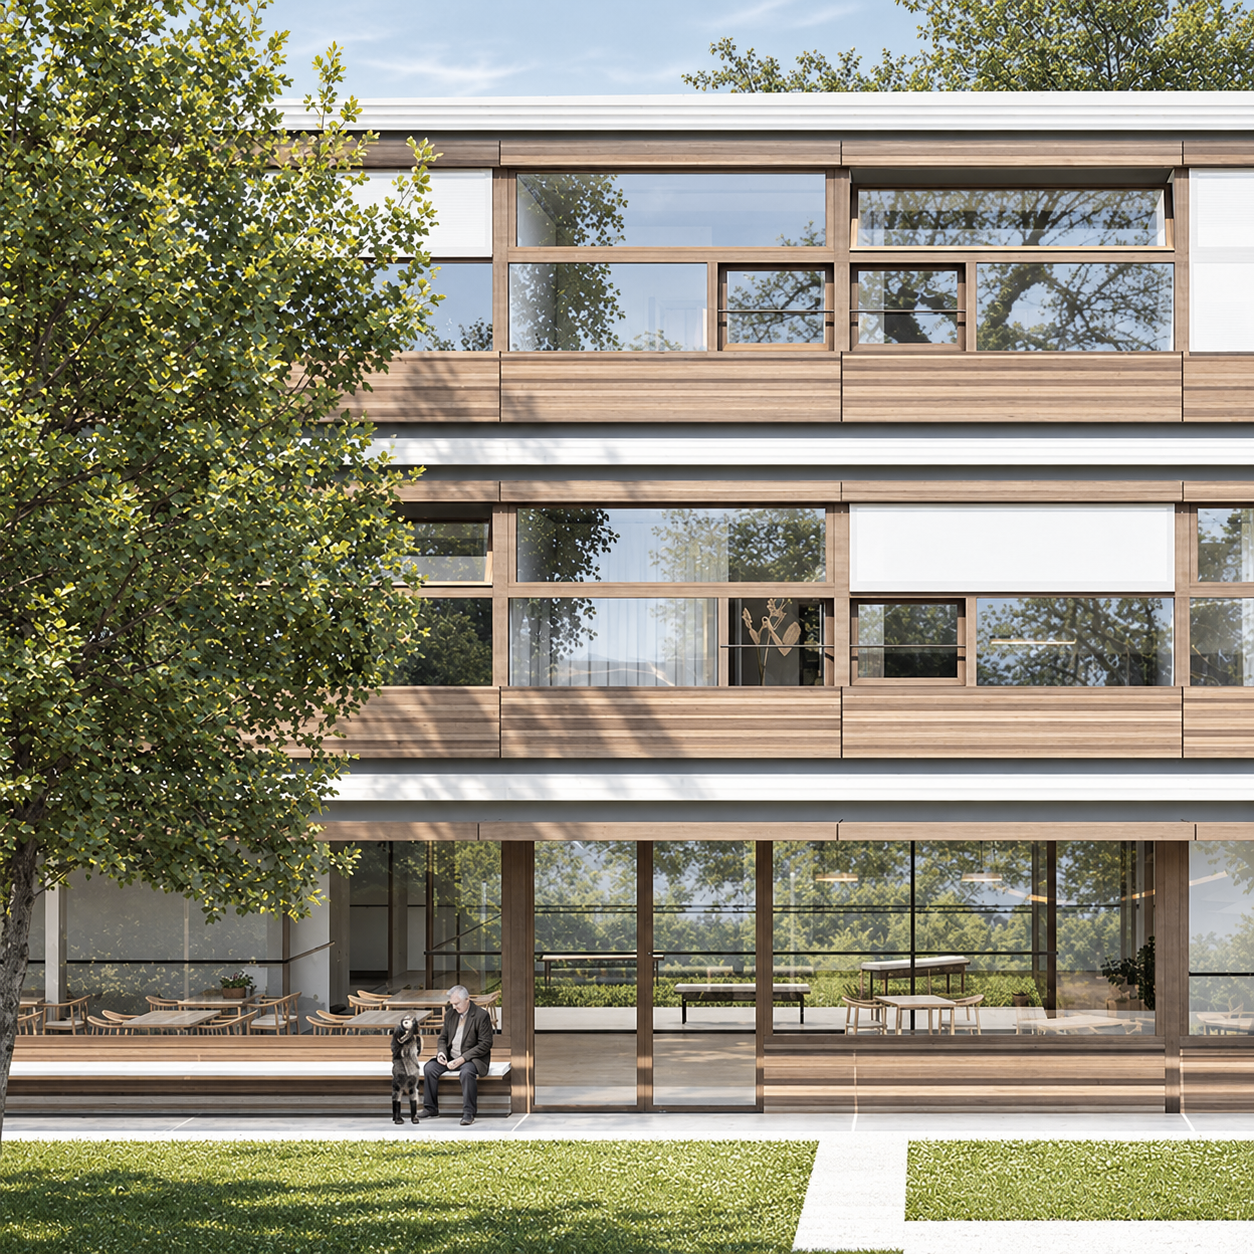
Las fachadas combinan madera y vidrio en una composición horizontal. Cada habitación incorpora un antepecho opaco y un amplio hueco con elementos practicables para ventilar. Una mesa junto a la ventana convierte este límite en un lugar de estancia y relación con el exterior.
The senior residence in Begnins is organised as a compact rectangular volume, designed to optimise the programme and energy performance. Two planted courtyards provide daylight and natural ventilation, as well as sheltered gardens for residents.
Interior circulation forms loops around both courtyards, allowing residents to walk without encountering dead ends. This arrangement supports intuitive orientation while introducing variations that enrich the route and prevent monotony.
The façades combine timber and glass in a horizontal composition. Each room incorporates a solid lower panel and a generous window with opening sections for ventilation. A table beside the window turns this boundary into a place to sit, spend time and maintain a connection with the world outside.
. . .
| Location: Begnins, Swtizerland | Type: Competition - 4th PRIZE- | Client: Fondation Belle-Saison | Year: 2017 | Size: 8.000m2c | Status: Submitted |