Casa Saldaña
Burgos, España
. . .
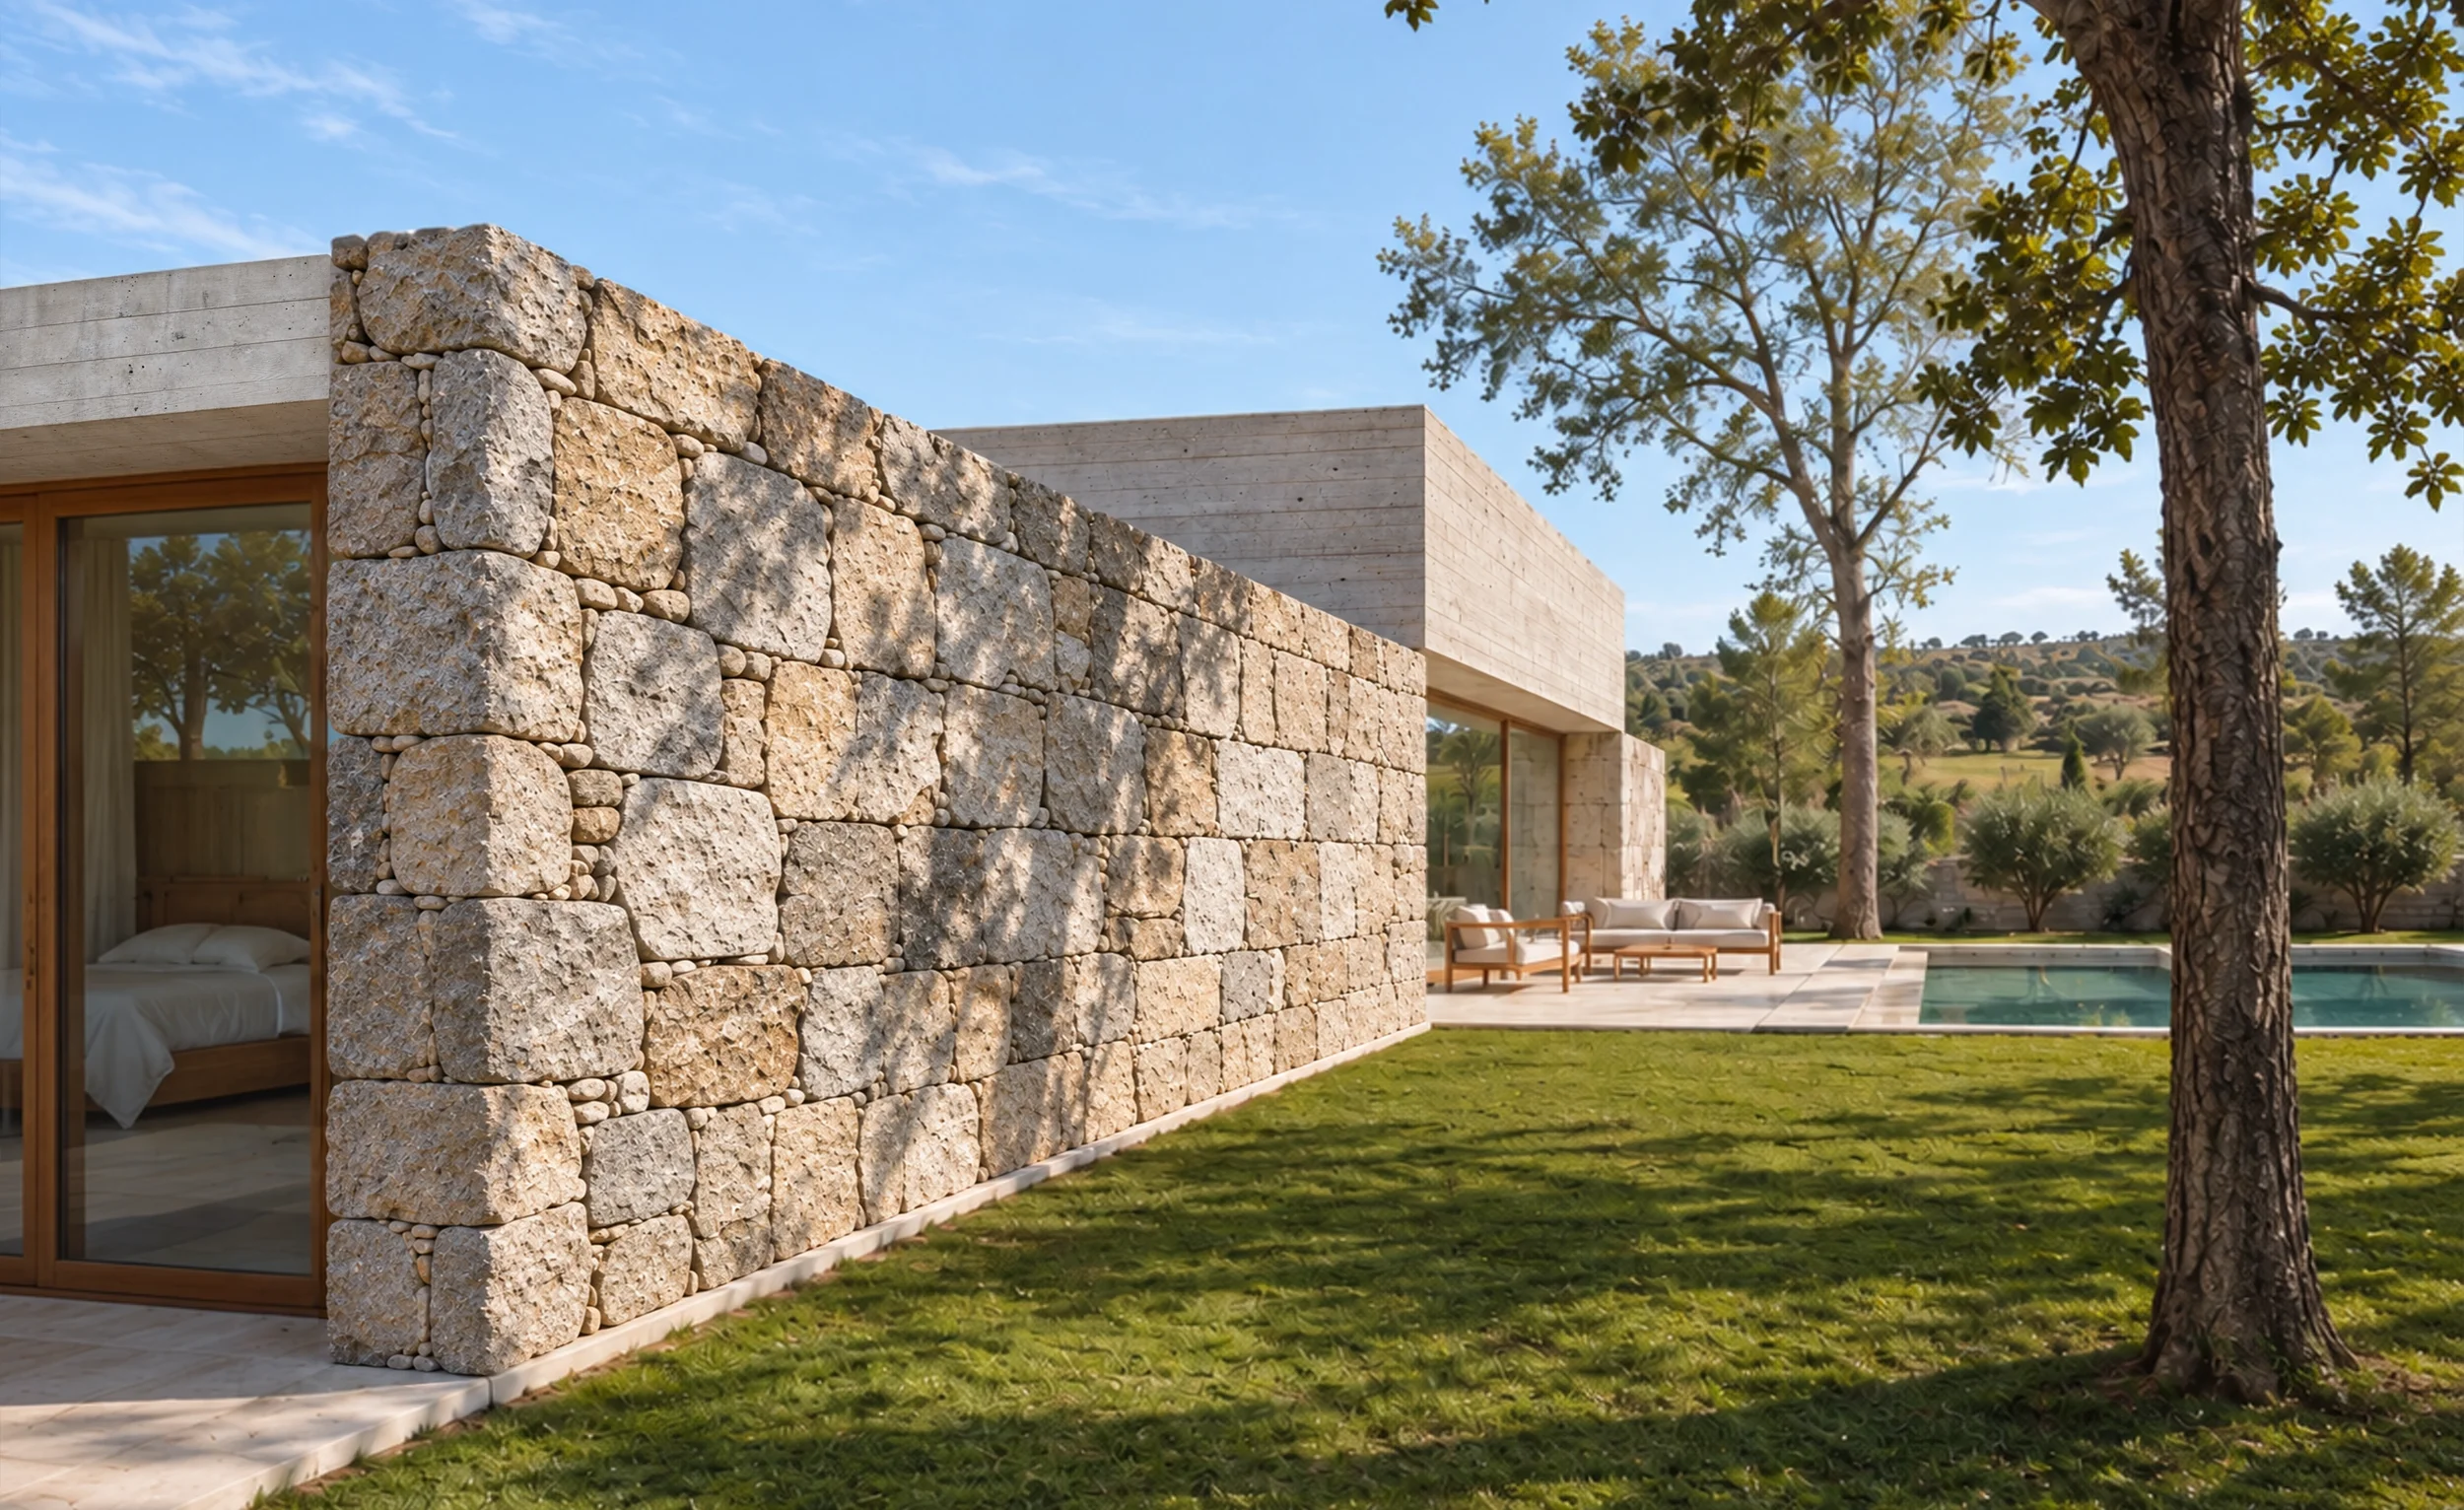
En Saldaña, Burgos, esta vivienda establece un diálogo sereno con el paisaje rural a través de una arquitectura de volúmenes claros y materiales expresivos.
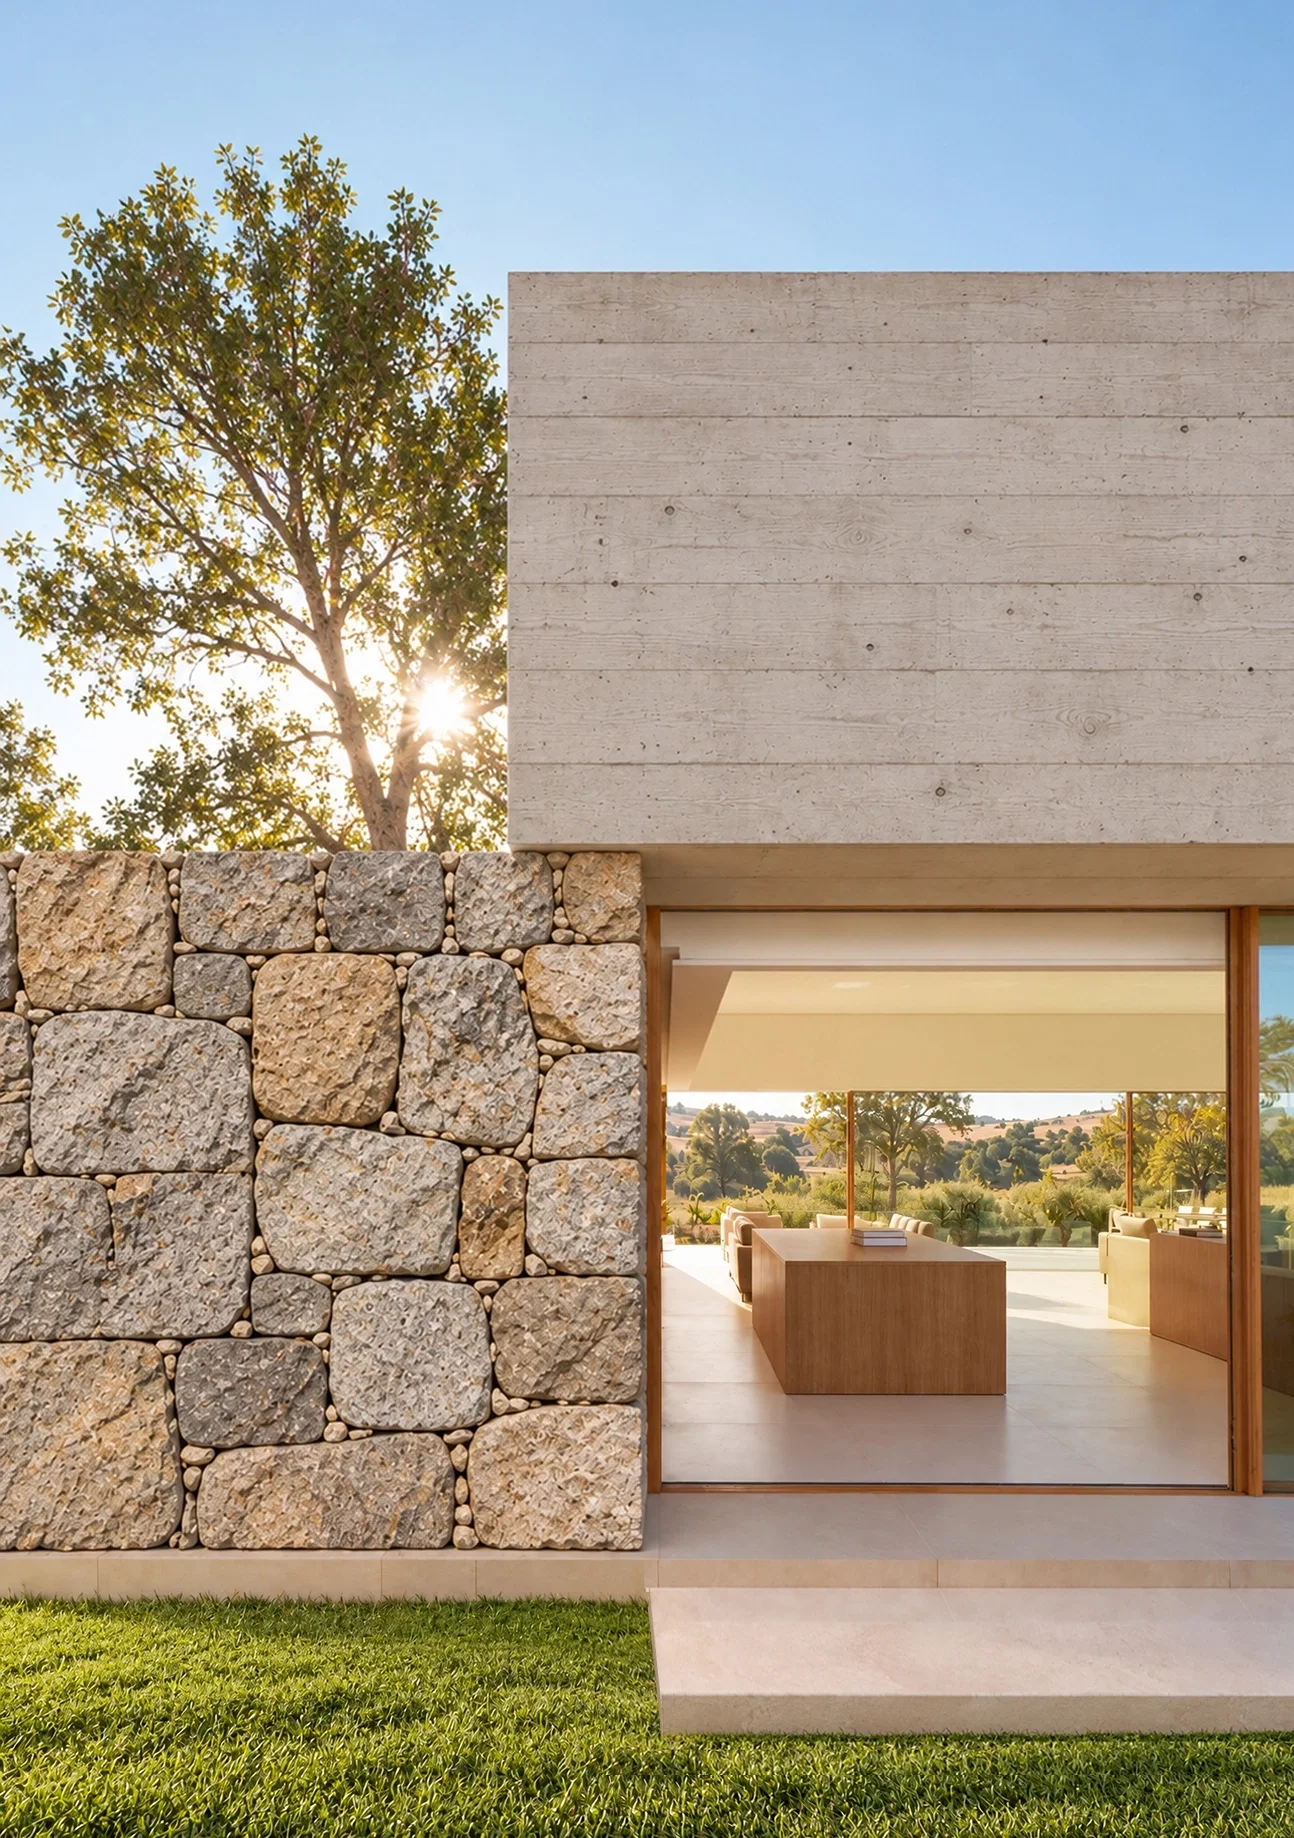
El cuerpo superior de hormigón visto, marcado por la tablilla horizontal del encofrado, se apoya y solapa sobre los muros de piedra, reforzando el contraste entre continuidad y textura. Las carpinterías de madera aportan calidez y enmarcan vistas hacia el campo.
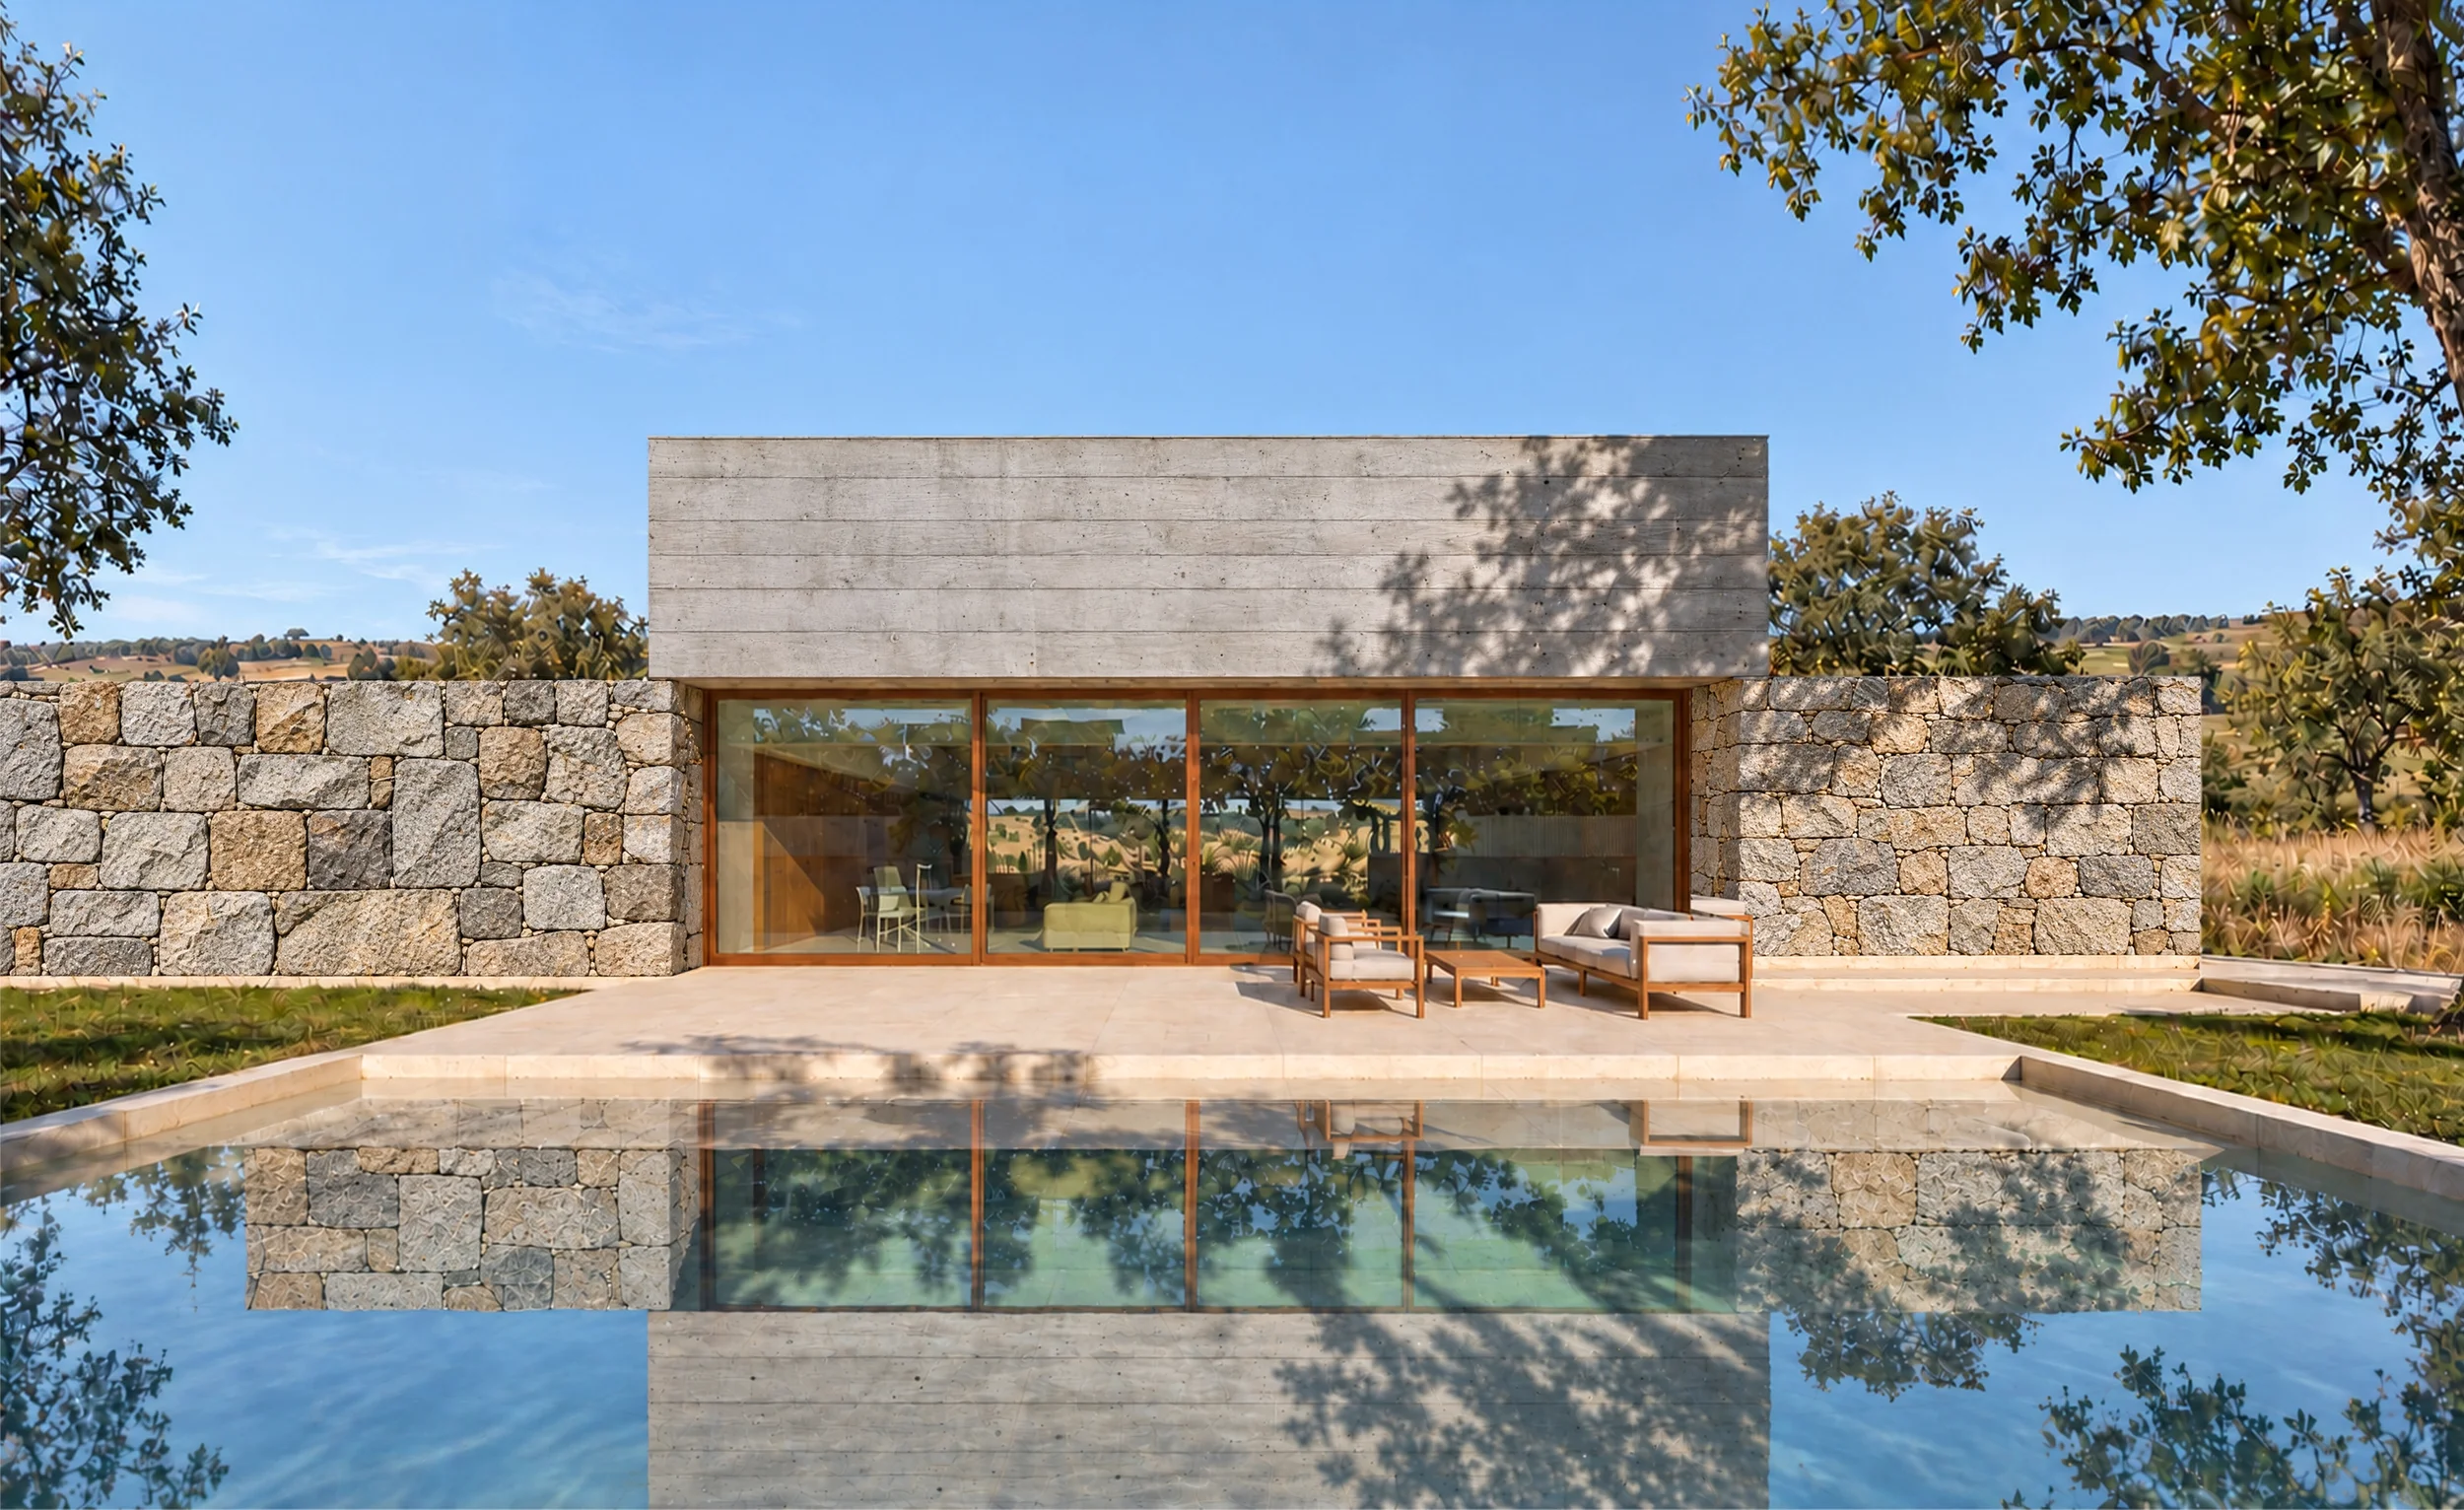
Grandes superficies acristaladas conectan los espacios interiores con el jardín y la piscina, mientras la luz revela los matices de cada material. Propone así una manera de habitar atenta al paisaje y sus cambios estacionales.
In Saldaña, Burgos, this house engages with the rural landscape through clear volumes and a restrained palette of materials.
The upper concrete volume, textured by horizontal timber formwork, rests on and overlaps the stone walls, establishing a contrast between continuous surfaces and rugged textures. Timber window frames introduce warmth and frame views across the countryside.
Generous glazing connects the interiors with the garden and swimming pool, while daylight reveals the subtle character of each material. The house offers a way of living shaped by its setting, creating relationships between interior spaces, outdoor life and the changing rhythms of the seasons.
. . .
| Ubicación: Saldaña, España | Tipo: Encargo privado ! Año: 2026 -hoy | Superficie: 220 m2c | Estado: En desarrollo |