




Sede Impala
Lubumbashi, D.R.Congo
. . .
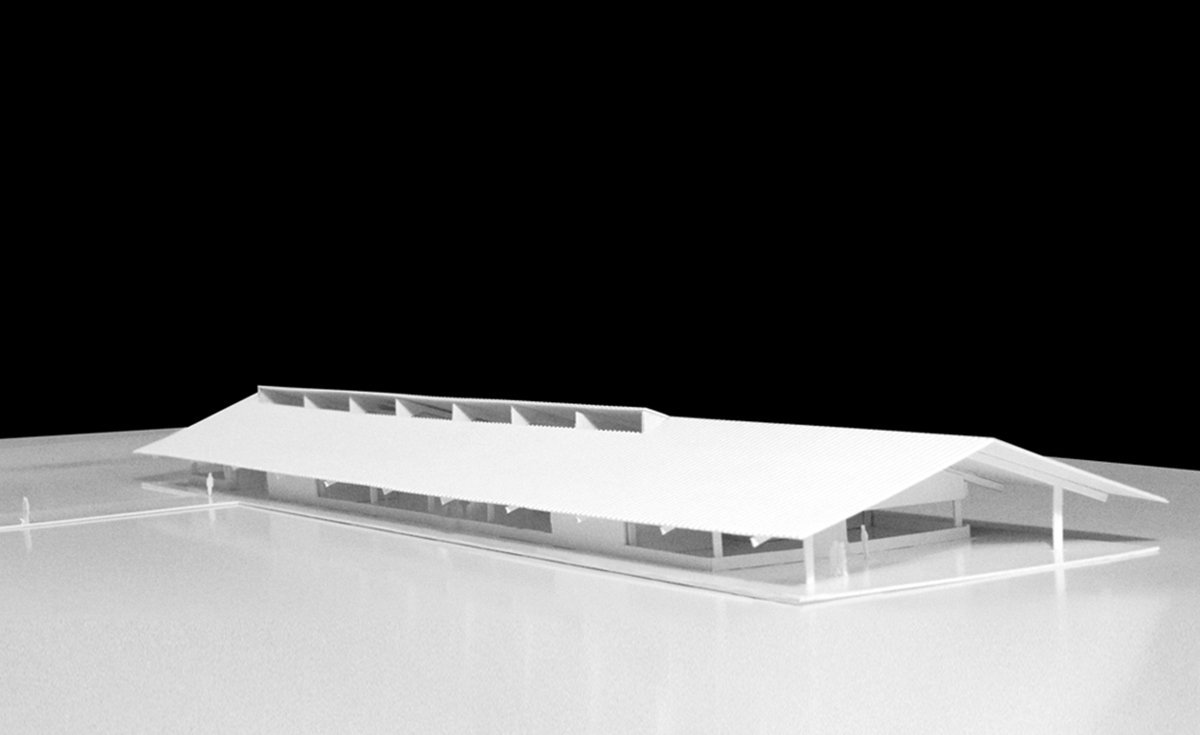
La sede de Impala responde a las condiciones de su emplazamiento mediante una arquitectura orientada a reducir la demanda energética. Una gran cubierta protege del sol y de las lluvias intensas, mientras la sección favorece la ventilación cruzada y la evacuación del aire caliente.
Un lucernario longitudinal introduce iluminación natural en la profundidad de la planta. Estas estrategias buscan limitar la dependencia de la climatización y de la luz artificial, reduciendo las necesidades de operación.
La estructura metálica permite mantener las oficinas abiertas y optimizar el empleo de material. Sus elementos se proyectan prefabricados en taller y unidos mediante conexiones atornilladas, para facilitar el control de calidad y agilizar el montaje en obra.
Impala’s headquarters responds to its site conditions through an architecture designed to reduce energy demand. A large roof provides protection from sunlight and heavy rain, while the building’s section encourages cross ventilation and the release of warm air.
A longitudinal rooflight brings daylight deep into the floor plan. These strategies seek to limit reliance on air conditioning and artificial lighting, reducing the building’s operational requirements.
The steel structure allows an open office layout while optimising material use. Its components are designed for workshop prefabrication and assembly through bolted connections, facilitating quality control and efficient installation on site. Construction and environmental performance are thus considered together as part of the same integrated architectural approach.
. . .
I Location: Lubumbashi, D.R.Congo I Type: Commission I Client: Private I Year: 2015. I Size: 1.500m2c I Status: Detail Design I