Centro médico y guardería
Evolene, Suiza
. . .
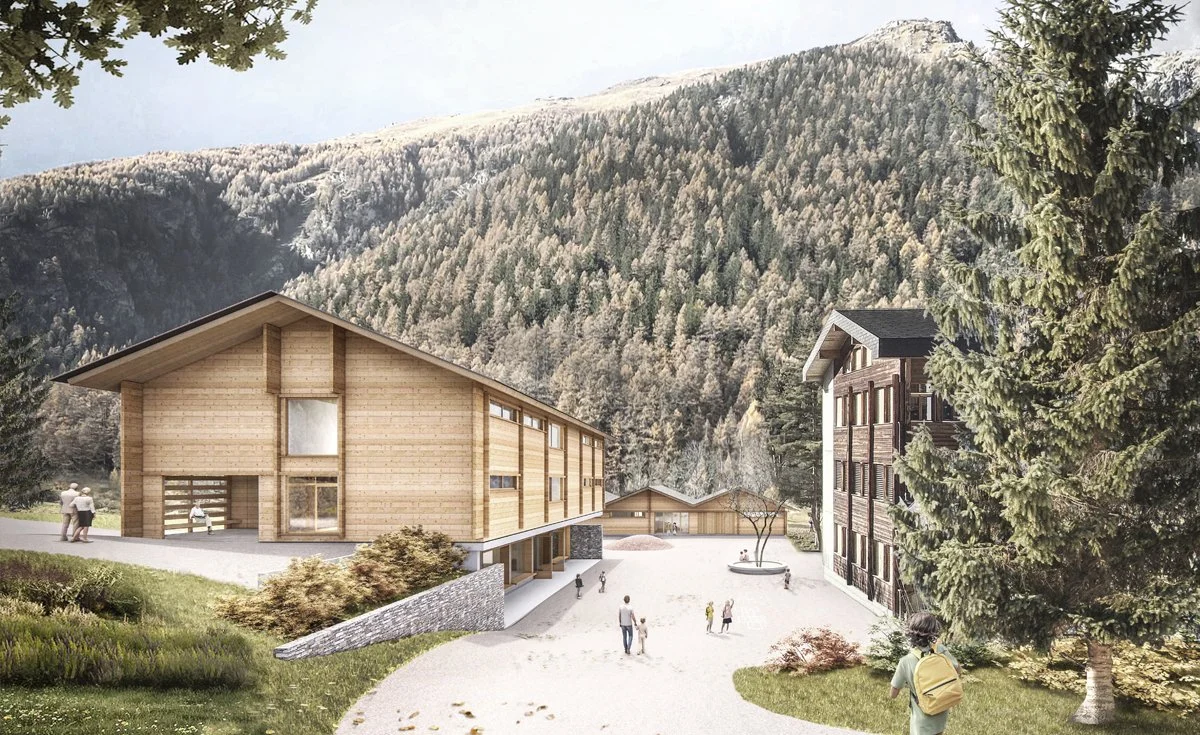
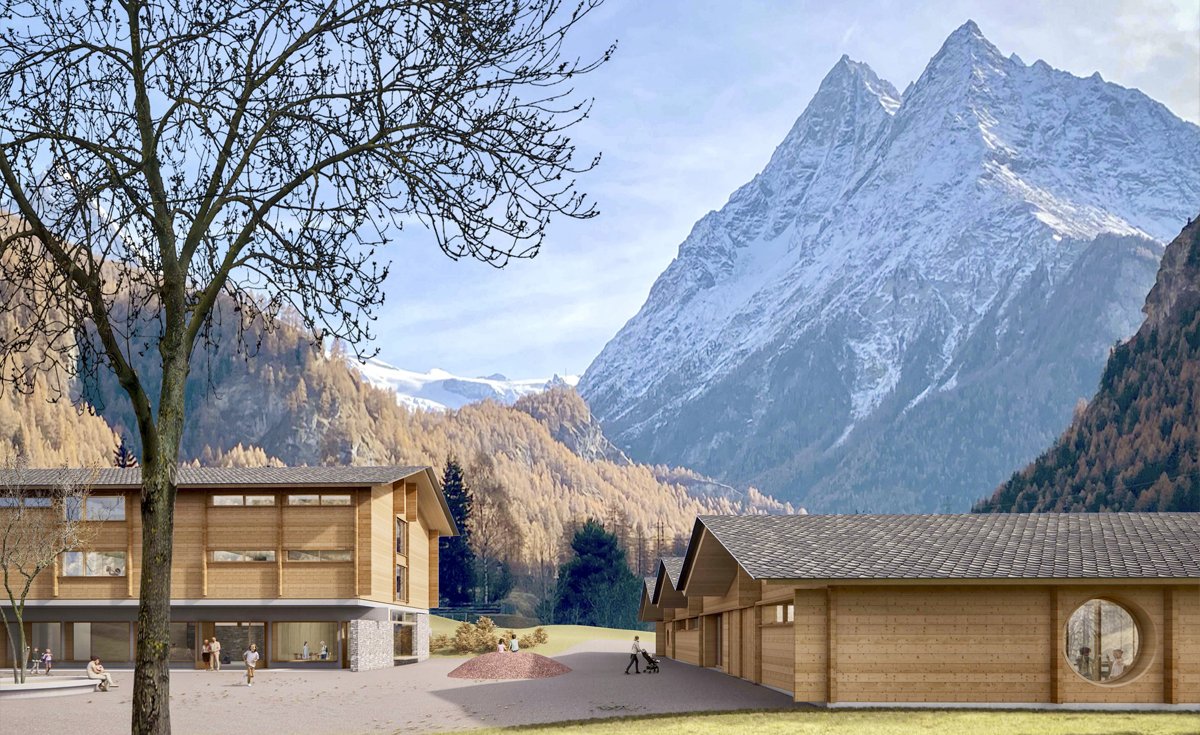
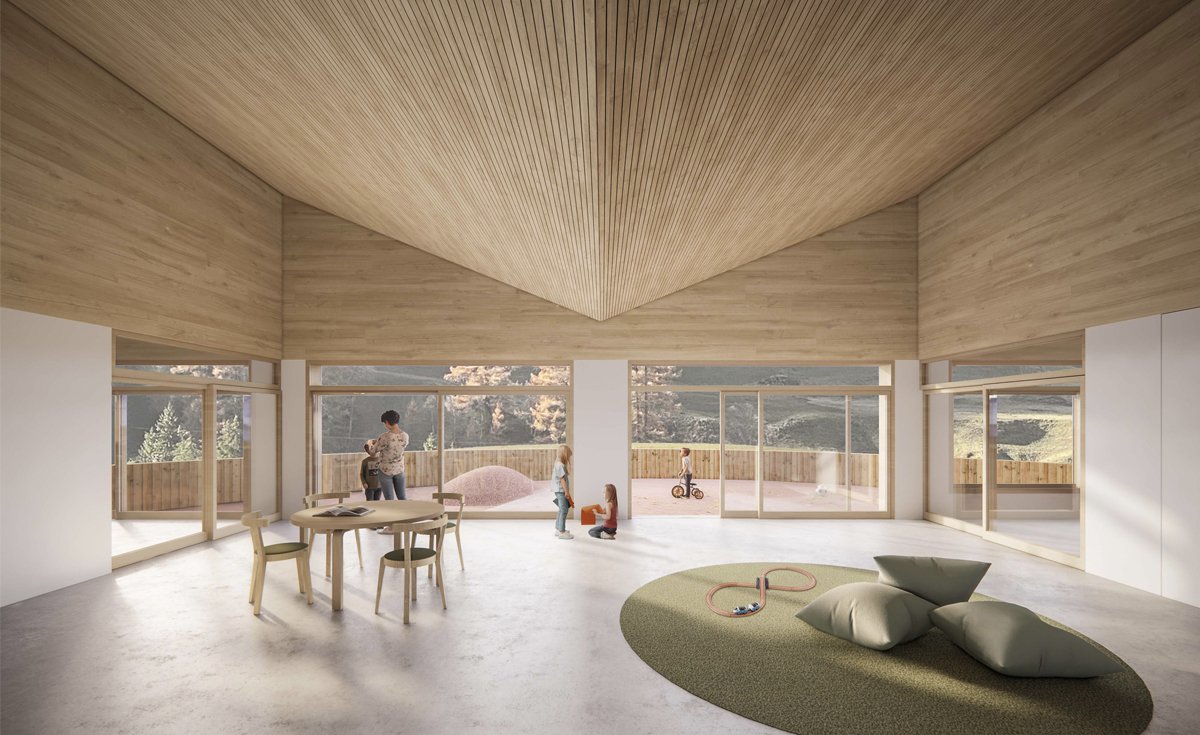
El centro médico y la escuela infantil de Evolène emplean madera y piedra para vincular la nueva arquitectura con las técnicas constructivas y el paisaje del lugar. Ambos materiales participan en la estructura y los acabados, aportando unidad al conjunto desde sus distintas funciones.
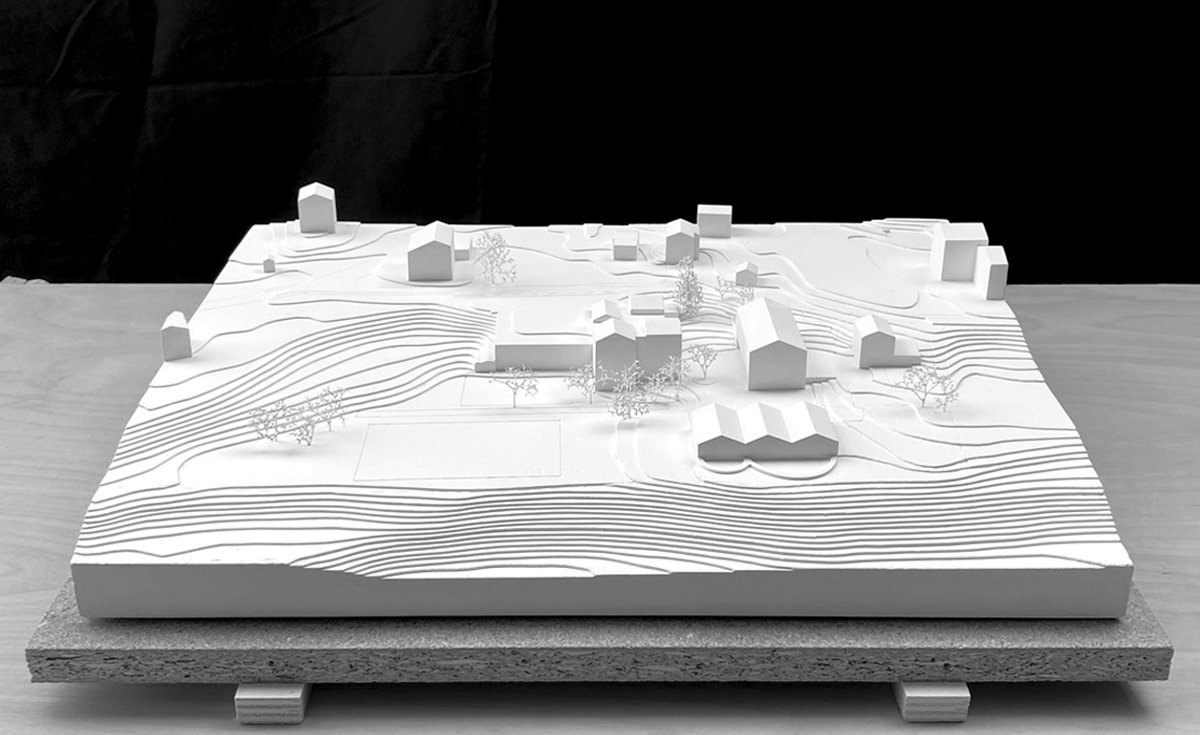
El programa se distribuye en dos nuevos volúmenes que reducen la escala de la intervención. Su adaptación a la pendiente permite situar los accesos a diferentes cotas y separar los recorridos escolares de los del centro médico.
Los tres edificios del conjunto delimitan un patio-plaza abierto a la vida del pueblo. Sus ámbitos mantienen continuidad visual y espacial, acogiendo actividades y usuarios diversos según el momento del día y del año.
The medical centre and nursery school in Evolène use timber and stone to connect the new civic architecture with local construction techniques and the surrounding landscape. Both materials contribute to the structure and finishes, bringing unity to the ensemble through their distinct roles.
The programme occupies two new volumes that reduce the scale of the intervention. Their adaptation to the slope places entrances at different levels, separating daily school circulation from access to the medical centre.
The three buildings frame a shared courtyard that serves as a village square. Its different areas maintain visual and spatial continuity, accommodating varied activities and users at different times of day and throughout the changing seasons of the year.
. . .
| Location: Evolene, Swtizerland | Type: Competition | Client: Cammune d’Evolène | Year: 2022 | Size: 800m2c | Status: Submitted |