Villa Palco das Mares
Óbidos, Portugal
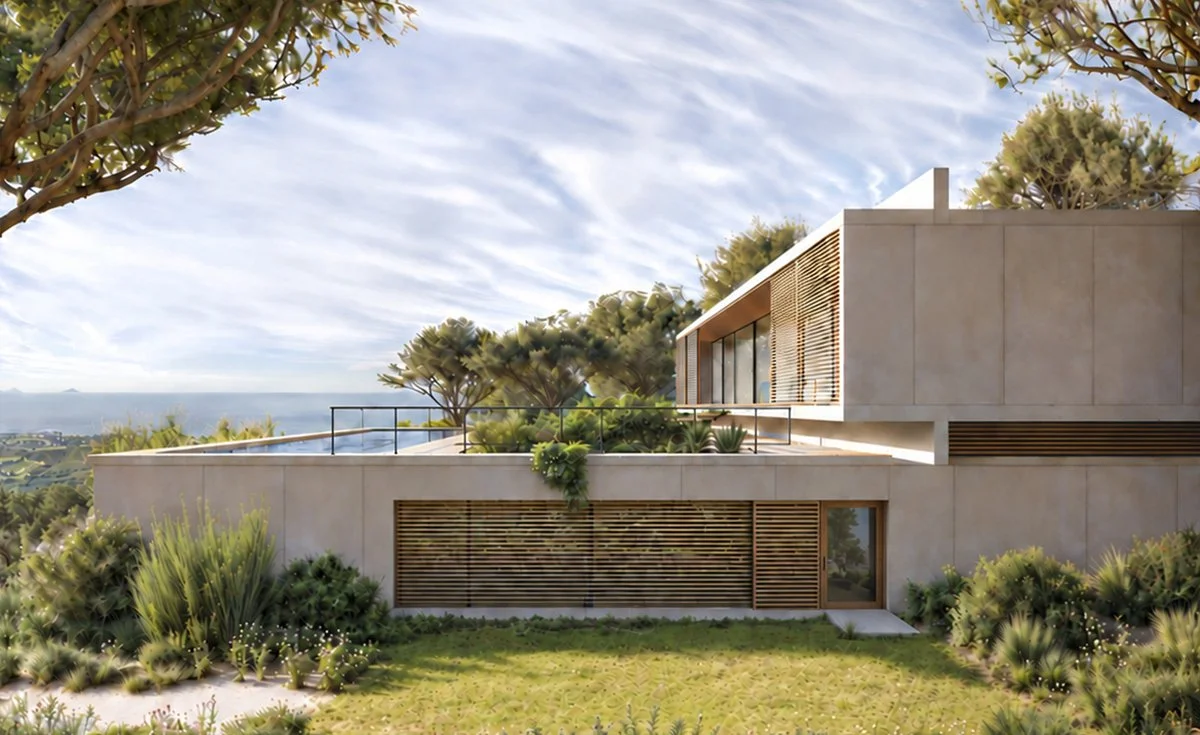
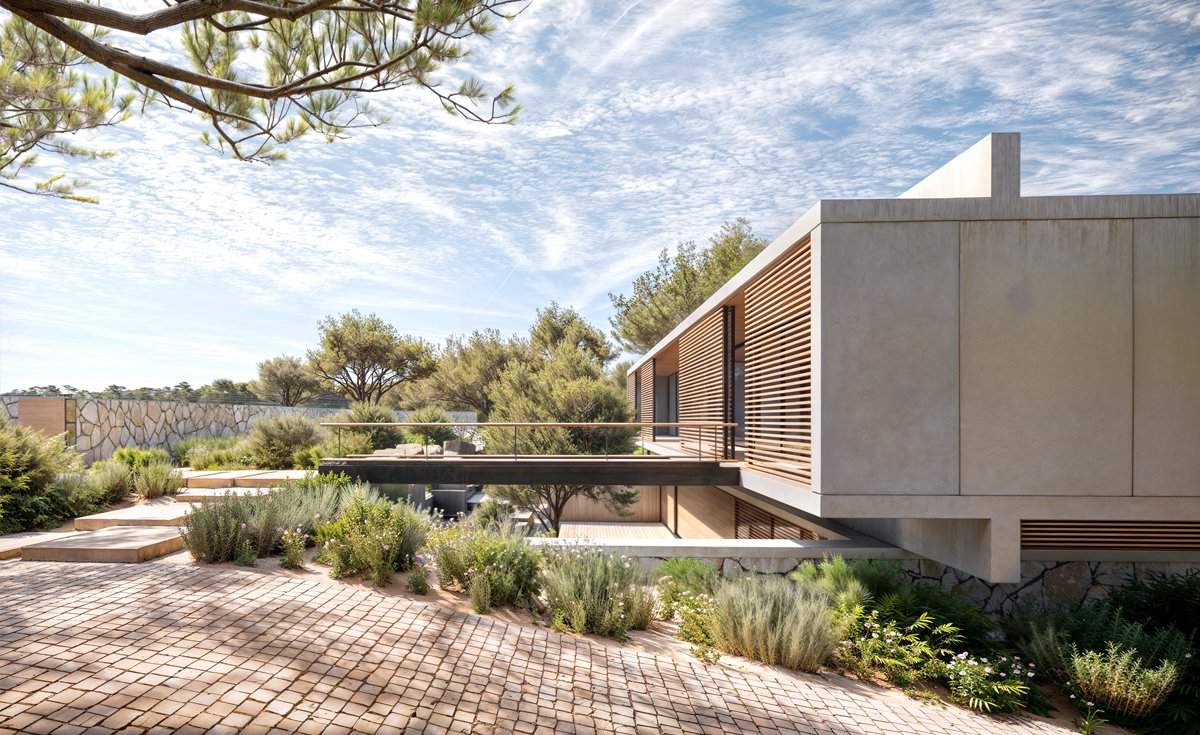
Villa Palco das Mares se asienta sobre una plataforma de piedra elevada frente al paisaje costero de Óbidos, Portugal. Este basamento establece un plano continuo para la vivienda y sus espacios exteriores, orientados hacia el océano.
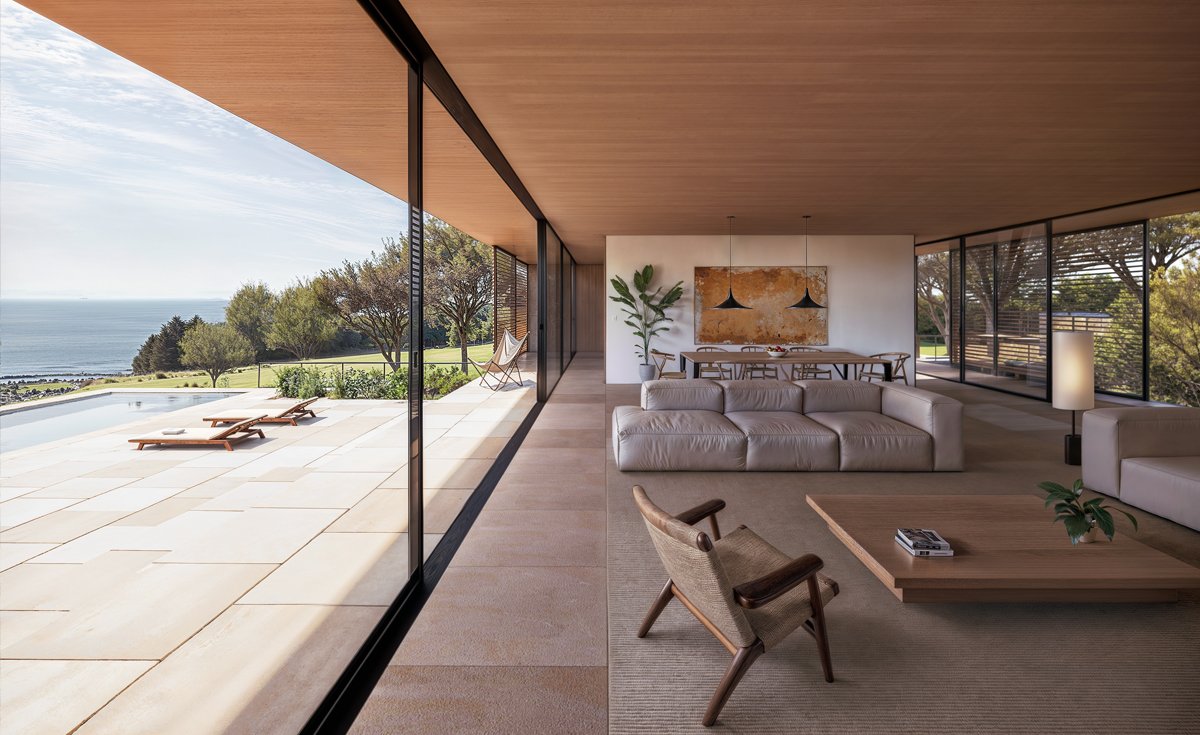
La madera caracteriza la envolvente y acompaña la transición entre las estancias y la terraza. Los grandes cerramientos acristalados y las hojas correderas permiten abrir los espacios comunes al paisaje, vinculando la amplitud interior con la extensión del horizonte.
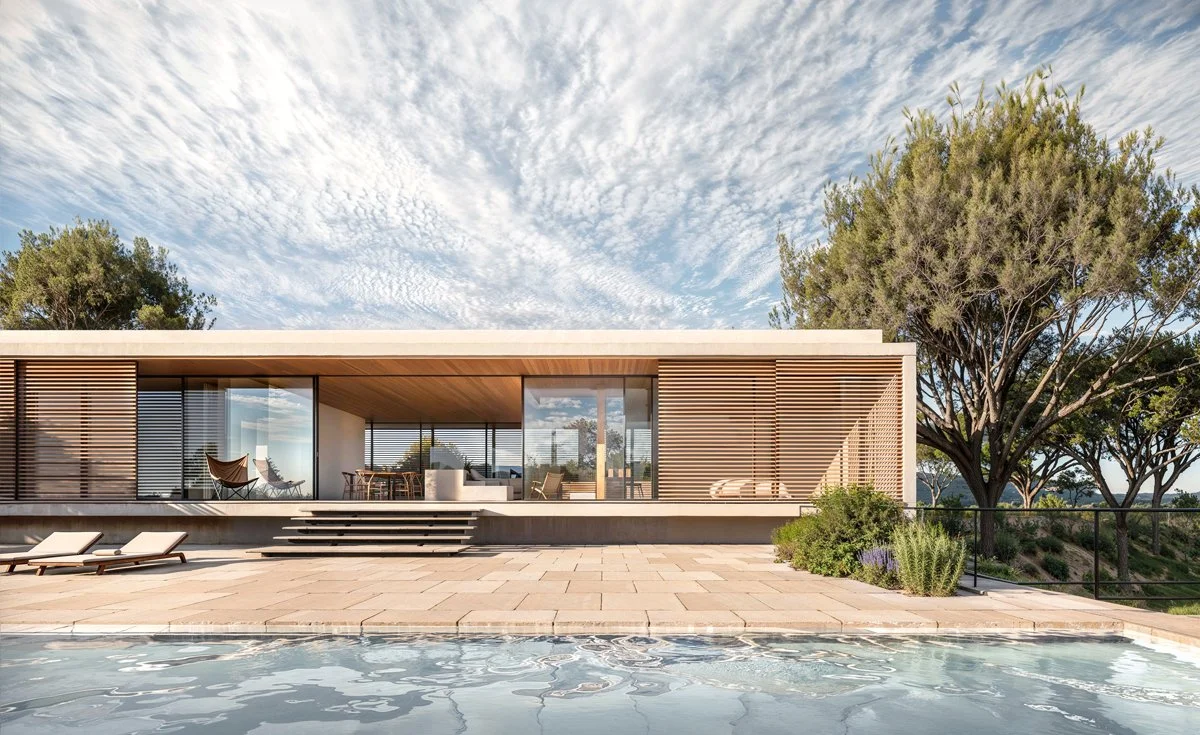
La piscina ocupa el primer plano de esta relación, entre la casa y el mar. Piedra, madera y vidrio definen una arquitectura horizontal cuya organización responde a las vistas y a la continuidad entre ámbitos.
Villa Palco das Mares rests on a raised stone platform overlooking the coastal landscape of Óbidos, Portugal. This base establishes a continuous plane for the house and its outdoor spaces, oriented towards the Atlantic Ocean.
Timber defines the envelope and accompanies the transition between the rooms and the terrace. Large glazed surfaces and sliding doors open the shared living spaces to the landscape, connecting the generous interiors with the breadth of the horizon.
The swimming pool occupies the foreground of this relationship, between house and sea. Stone, timber and glass define a horizontal architecture organised around the views and the continuity between the interior spaces and their adjoining outdoor counterparts.
. . .
| Ubicación: Óbidos, Portugal | Tipo: Encargo | Cliente: Particular | Año: 2024 | Superficie: 420 m2c | Estado: Licitación completada |