


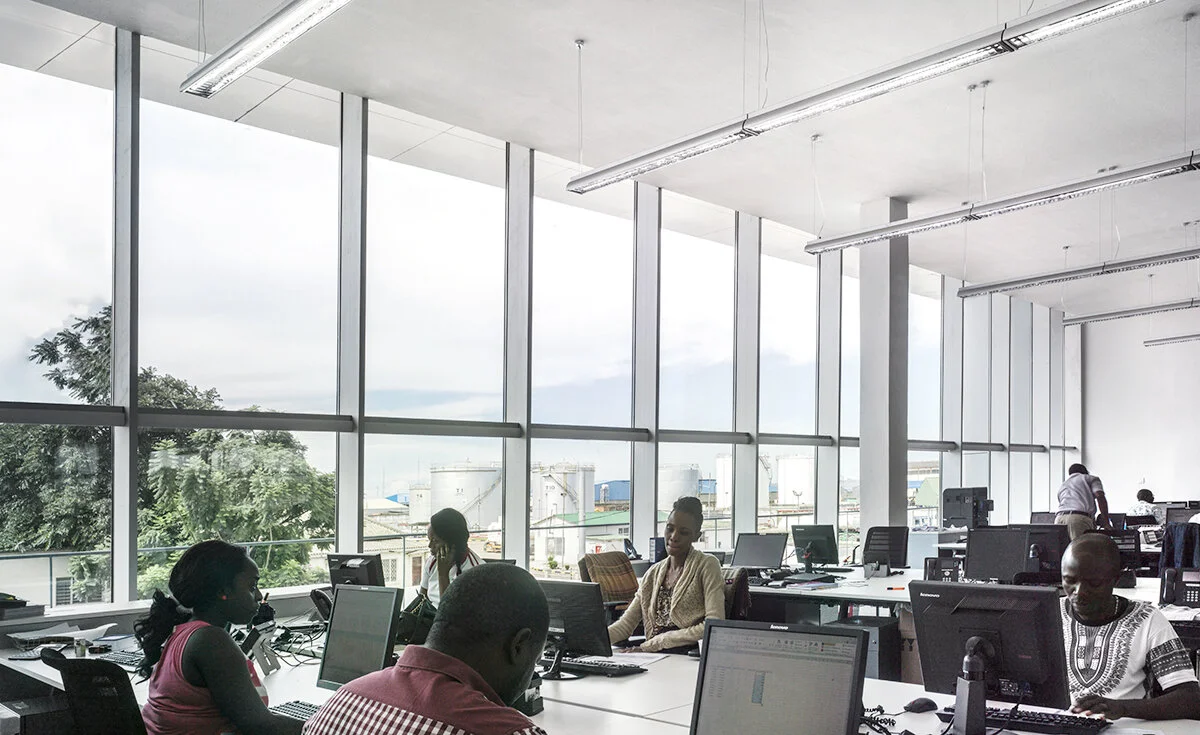


Centro de operaciones ZM Puma Energy
Lusaka, Zambia
. . .
PREMIOS
German Design Award 2018. Winner | American Architecture Prize 2016. Bronze Prize | Architizer A+Awards 2017. Finalist
. . .
El edificio de operaciones ZM se sitúa en una terminal de combustible del distrito industrial de Lusaka, Zambia. Su planta cuadrada alterna fachadas opacas y transparentes, ofreciendo distintas relaciones con el entorno según el punto de vista.
Un gran árbol y la vegetación próxima establecen una transición entre la actividad industrial y los espacios de trabajo. Frente al tránsito de camiones y bicicletas, esta presencia vegetal introduce una escala cercana y un ámbito de resguardo.
El cerramiento de grandes perfiles de aluminio en Z vincula el edificio con su contexto productivo. Sus superficies recogen la luz y los colores del paisaje, modificando la percepción del volumen entre el cielo despejado y las tormentas.
The ZM Operations Building stands within a fuel terminal in the industrial district of Lusaka, Zambia. Its square plan alternates opaque and transparent façades, establishing different relationships with the immediate surroundings according to the viewpoint.
A large tree and nearby vegetation create a transition between surrounding industrial activity and the workspaces. Against the movement of trucks and bicycles, this planted setting introduces a more intimate scale and a sense of shelter.
An enclosure of large aluminium Z-profiles connects the building to its industrial context. Its surfaces reflect the light and colours of the landscape, changing the perception of the volume as Lusaka’s skies shift from clear blue to the grey of approaching storms.
. . .
| Location: Lusaka, Zambia | Type: Commission | Client: Private | Year: 2013-16 | Size: 1.500m2c | Status: COMPLETED |